

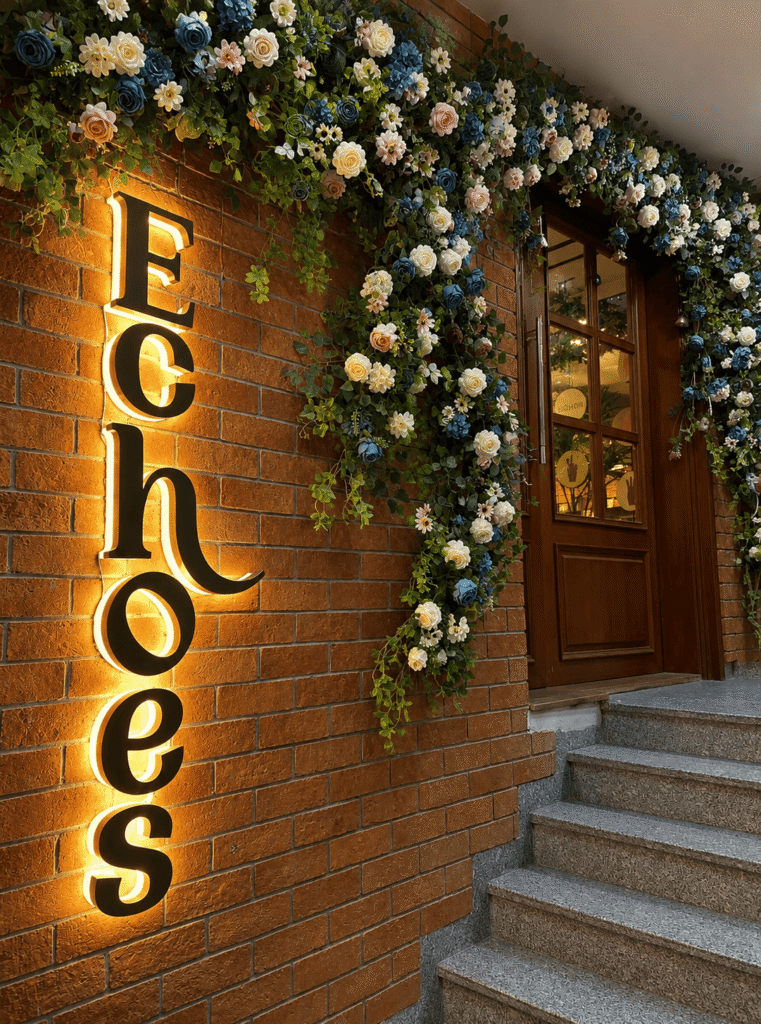
Project Overview
Project Name:
Echoes Cafe
Category:
Commercial Arcitecture
Location:
New Delhi
Do You Need Help!

Echoes Cafe, New Delhi
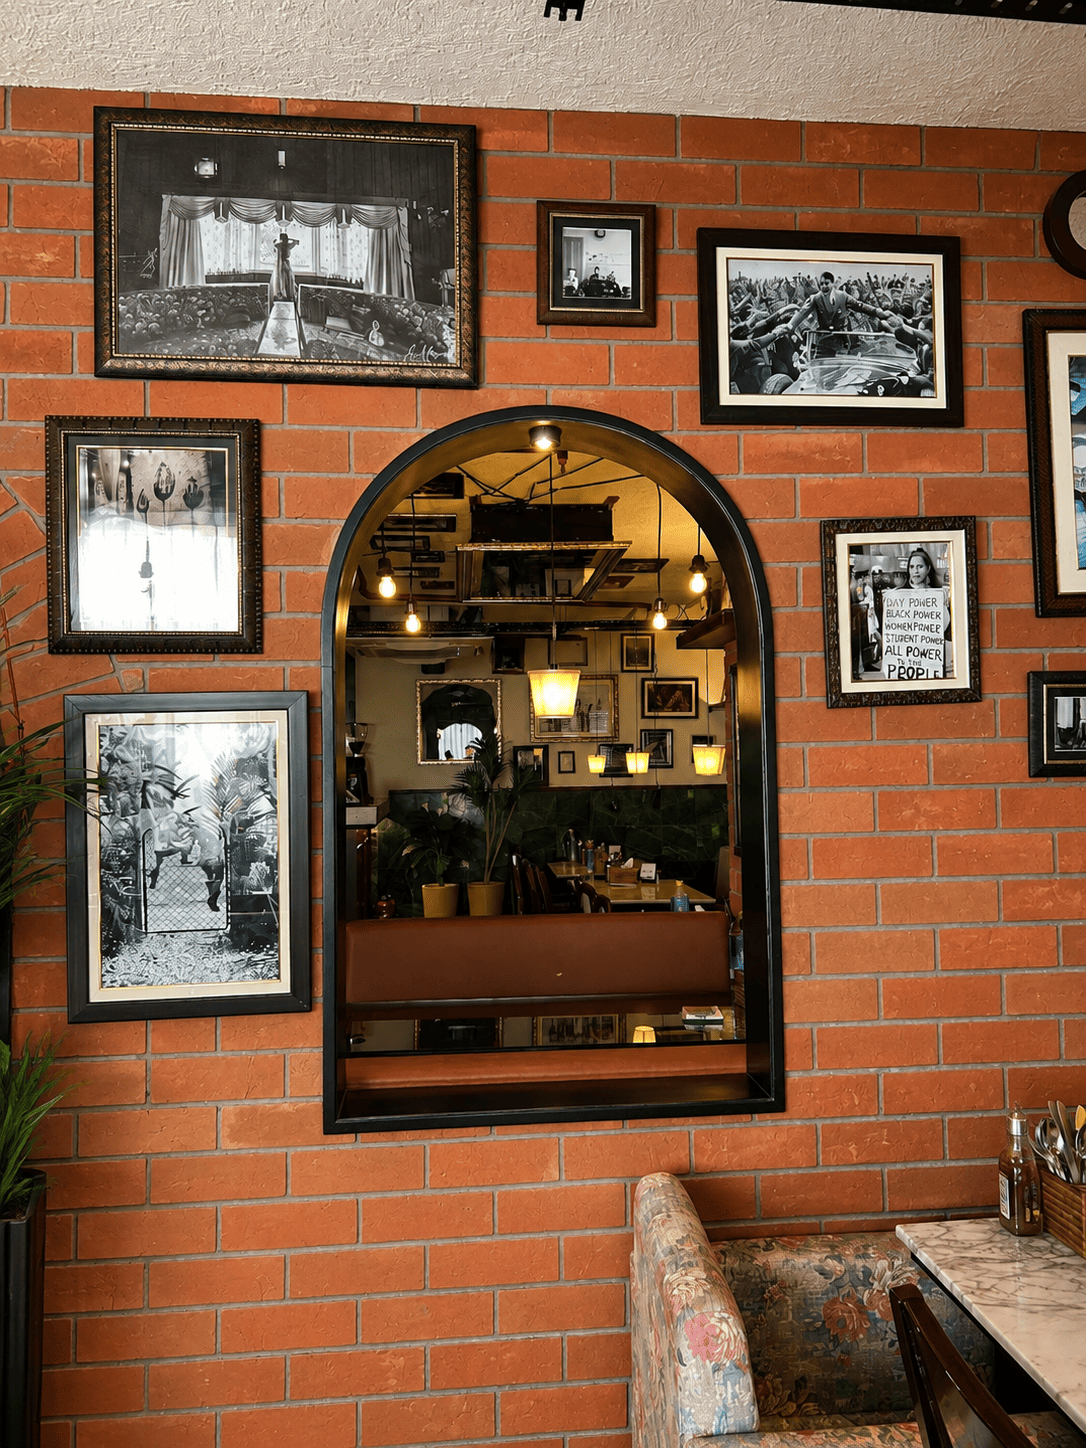
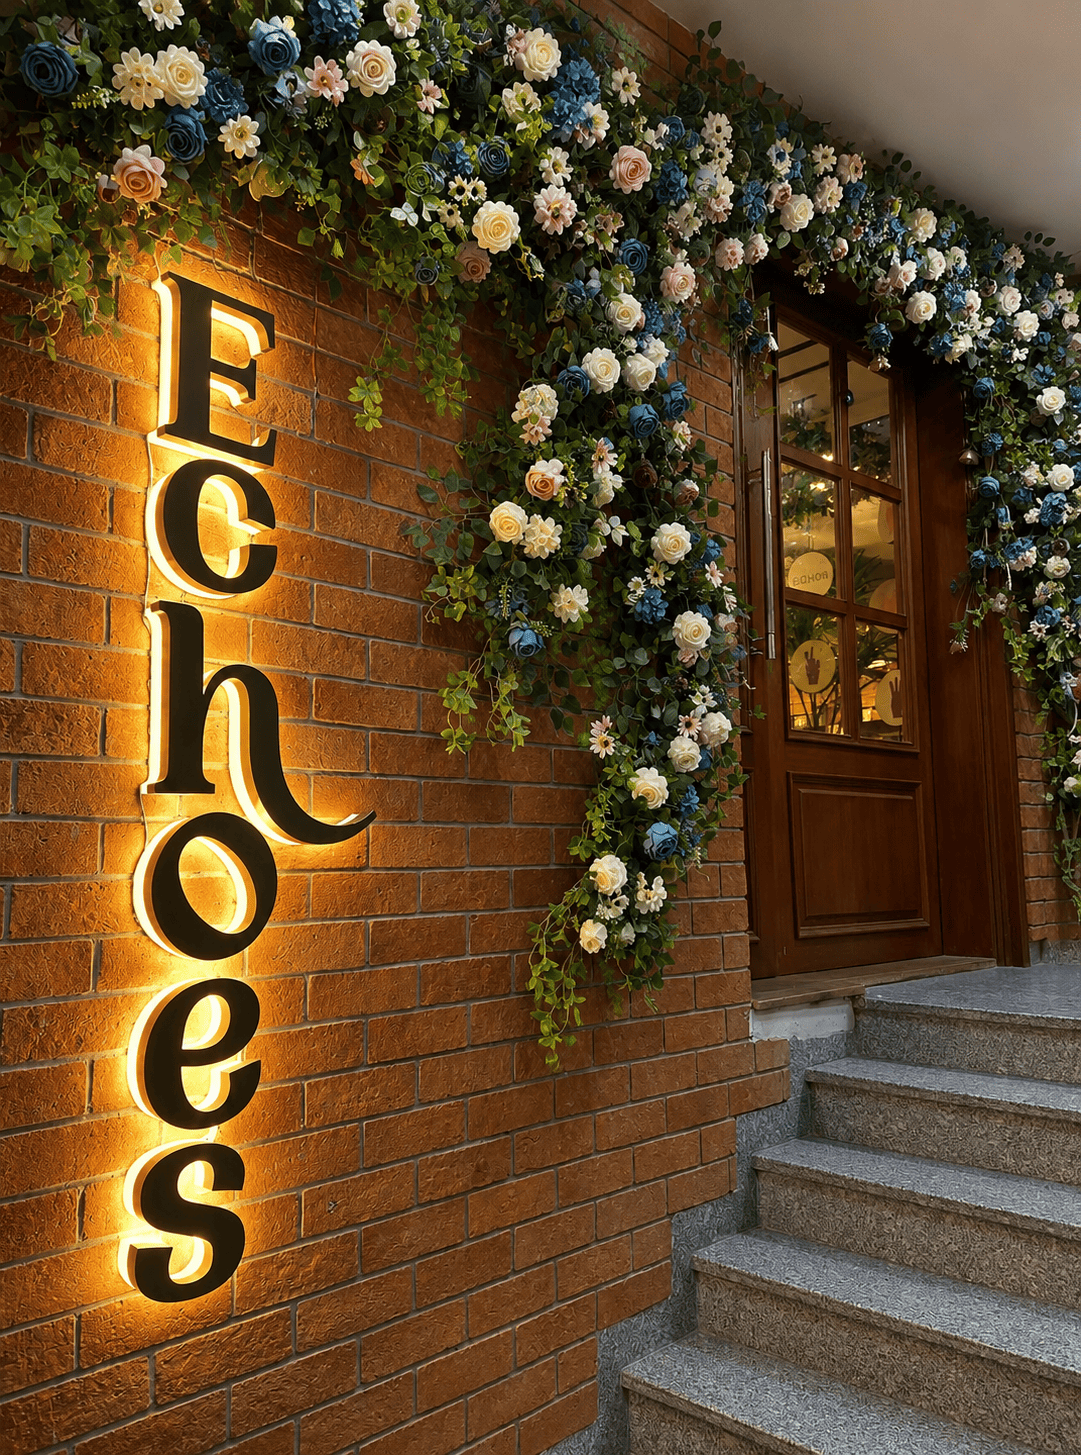
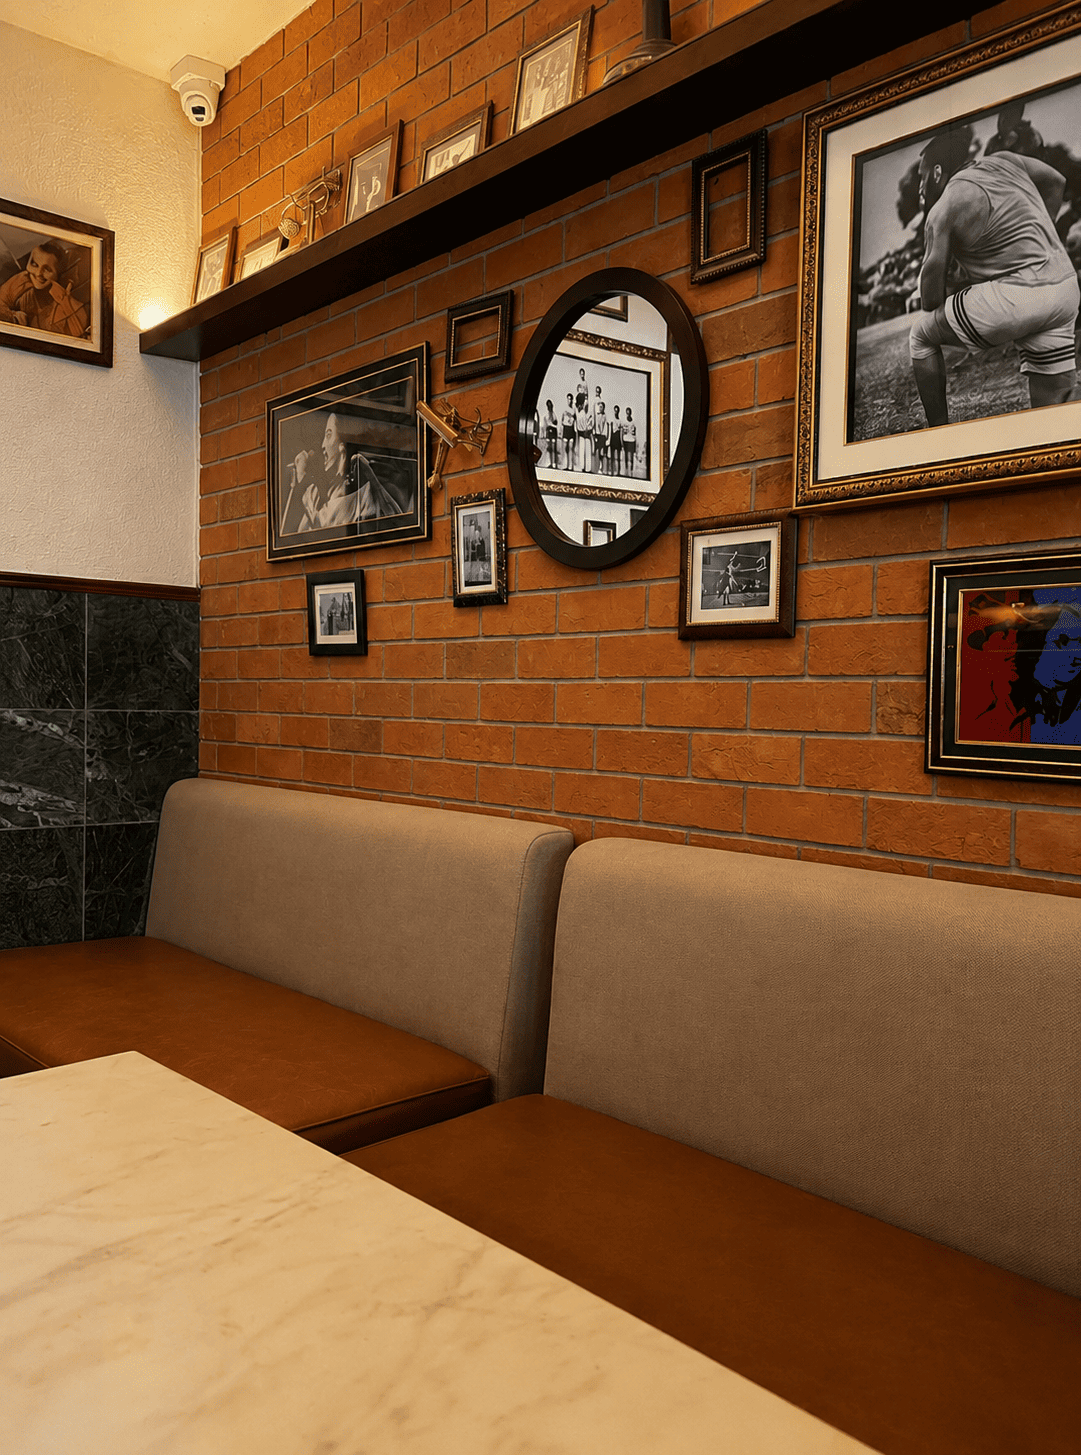
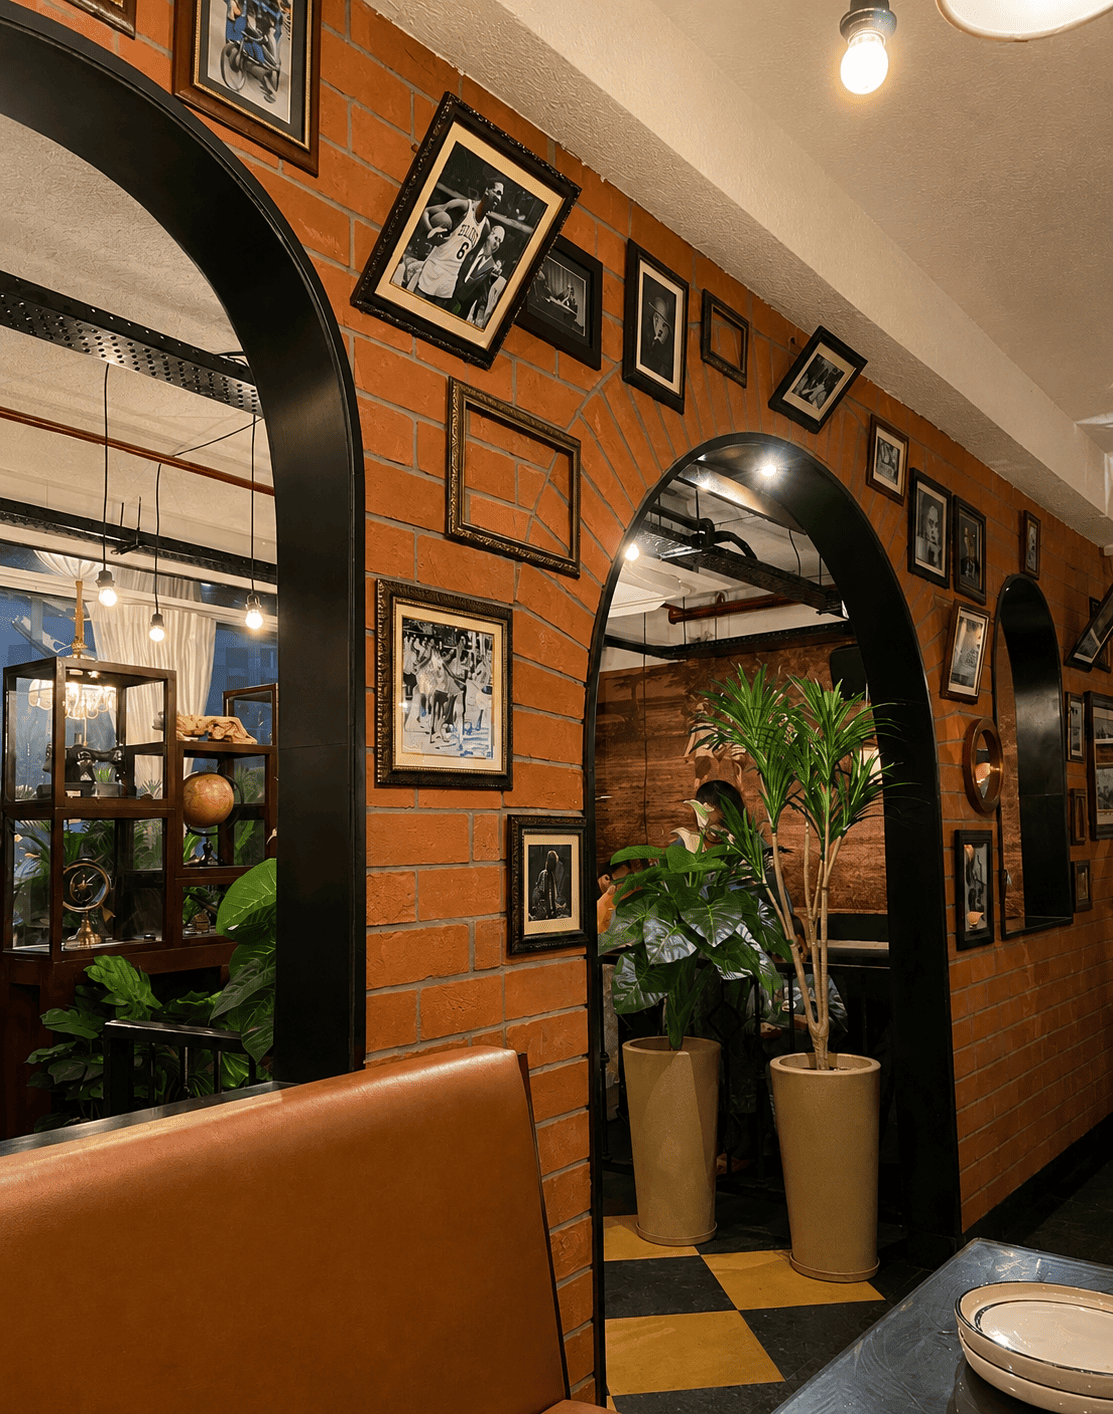
Echoes Cafe, New Delhi
Each feature of this project is planned to make your work easier, faster, and more organized. From wide roads to strong infrastructure, everything is built to support day-to-day Institutional activities comfortably.
Infrastructure Planning
The layout is designed to support smooth movement.

Flexible Plot
The layout is designed to support smooth movement.

Excellent Connectivity
The layout is designed to support smooth movement.

From vision to structure – Where Creativity Meets Construction Excellence.
Project development process
We follow a step-by-step approach to make your project easy and stress-free. First, we learn what your business needs. Then we help you choose the right space, plan the layout.
Requirement Understanding
Interiors and production layouts are planned based on machinery and process needs.
Installation & Setup Support
Interiors and production layouts are planned based on machinery and process needs.
Operational Hand-Off
Interiors and production layouts are planned based on machinery and process needs.
Project solutions & problem
Every industrial project comes with its own set of challenges, from infrastructure limitations to workflow inefficiencies metro Industrial Hub is designed to overcome these issues through thoughtful planning, reliable systems, and strategic layout design.
Project Problem:
Unorganized Layouts:
Poor space planning slows production & creates bottlenecks.
Weak Infrastructure:
Poor space planning slows production & creates bottlenecks.
High Operational Costs:
Poor space planning slows production & creates bottlenecks.
Project Solutions:
Reliable Utility Infrastructure:
Poor space planning slows production & creates bottlenecks.
Flexible Unit & Plot Configurations:
Poor space planning slows production & creates bottlenecks.
Optimized Operational Design:
Poor space planning slows production & creates bottlenecks.